Bedroom 1
14 × 12
First level
Walk-In Closet(s)

The details that make it home
Windermere, FL 34786
A closer look at the home, the neighborhood, and everything in between.
Explore the details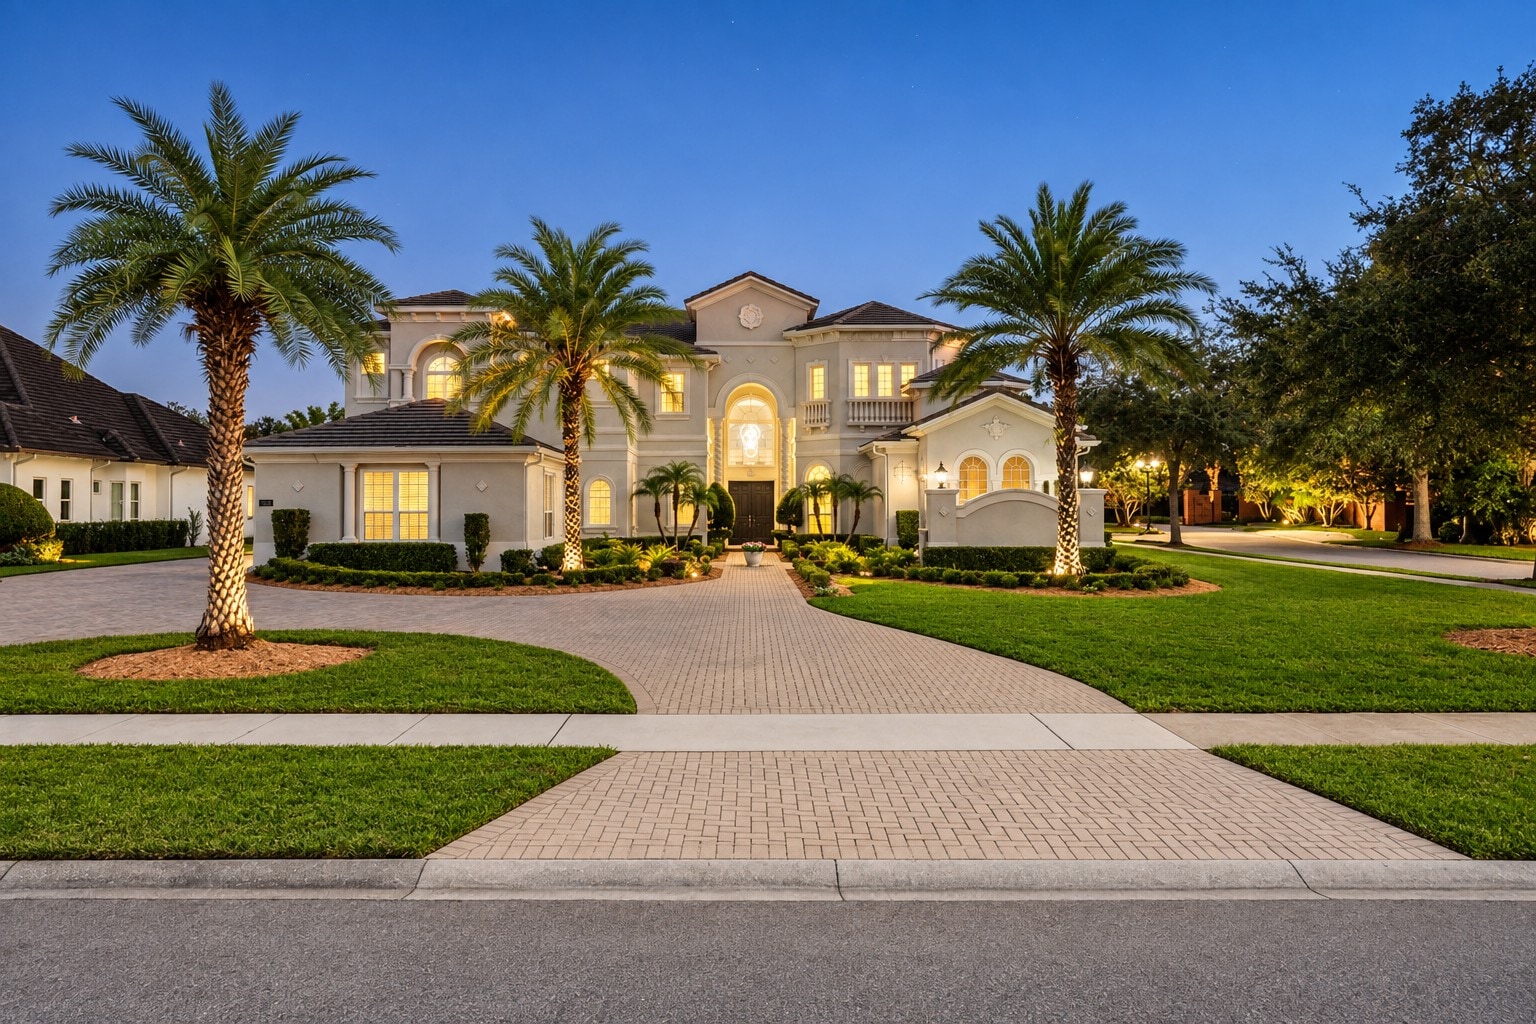
Welcome inside
Set on nearly an acre within the prestigious guard-gated community of Bellaria, this remarkable estate combines grand-scale living, exceptional flexibility, and an unbeatable location. Impressive curb appeal creates an immediate sense of arrival, enhanced by a spacious U-shaped driveway and an oversized three-car garage. Beyond the entry, a dramatic formal living room welcomes you with soaring two-story ceilings, abundant natural light, and an elegant bar area complete with a wine refrigerator. The expansive kitchen serves as the heart of the home, featuring a massive center island, extensive cabinetry, generous prep space, and a full suite of stainless steel appliances. A formal dining room provides a refined backdrop for special occasions, while the adjoining breakfast nook offers a relaxed setting for everyday meals. The sprawling first-floor primary suite is a private retreat with impressive proportions and separate his-and-hers walk-in closets. Its spacious bathroom features dual vanities, an oversized walk-in shower, and a soaking tub designed for relaxation. An additional guest suite on the main level provides comfort and privacy for visitors, while a dedicated formal office creates an ideal space for working from home. Upstairs, five additional bedrooms provide tremendous flexibility for family and guests. A spacious loft offers another casual gathering area, while the separate bonus room could easily be transformed into a private home theater, game room, fitness studio, or additional entertainment space. With seven bedrooms, multiple living areas, and thoughtfully designed spaces throughout, the home is exceptionally well suited for both everyday living and large-scale entertaining. Outside, an expansive covered patio extends the living space and features a full summer kitchen, making it ideal for dining, entertaining, and enjoying Florida’s year-round sunshine. The enormous backyard offers remarkable possibilities, with ample room to create a custom resort-style pool. Bellaria’s prime location places you just minutes from Winter Garden Village, charming Downtown Windermere, Restaurant Row, world-renowned theme parks, and an outstanding selection of shopping, dining, and entertainment. Offering extraordinary space, privacy, and potential in one of Windermere’s most sought-after gated communities, this impressive estate presents a rare opportunity to create the ultimate luxury lifestyle.
Tax amounts reflect the stated tax year and may change after a purchase. Verify measurements, flood information, and permitted uses independently.
Schools are listed as reported in the MLS. Confirm current attendance zones and enrollment eligibility with the school district.
Room to imagine
Approximate dimensions as reported in the MLS.
14 × 12
First level
Walk-In Closet(s)
13 × 12
Second level
Built-in Closet
14 × 13
Second level
Built-in Closet
14 × 12
Second level
Built-in Closet
14 × 13
Second level
Built-in Closet
21 × 13
Second level
No Closet
16 × 13
First level
27 × 21
First level
17 × 6
First level
20 × 20
First level
21 × 16
Second level
18 × 12
First level
25 × 18
First level
Walk-In Closet(s)
Let’s take a closer look
Questions about the details, or ready to see it in person?